
3900 Route 114 Hopewell Cape, New Brunswick E4H 3J8

$369,900
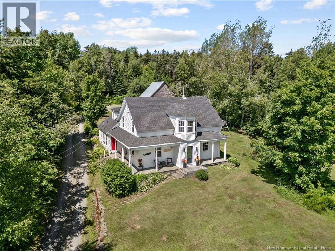
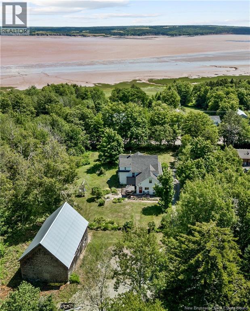
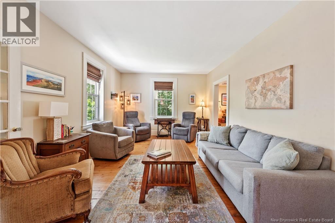
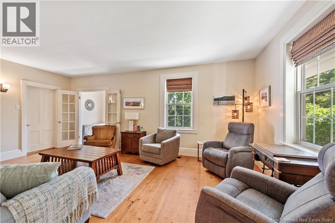
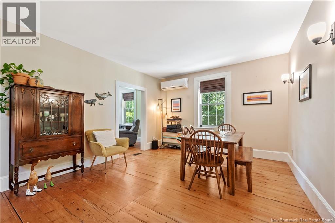
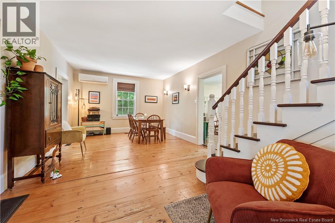
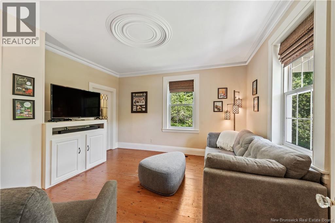
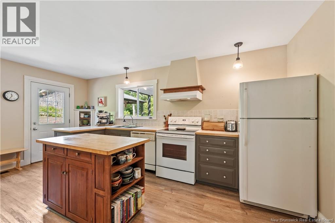
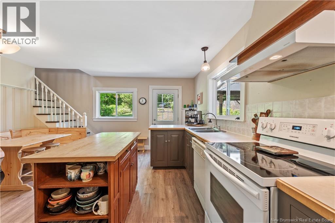
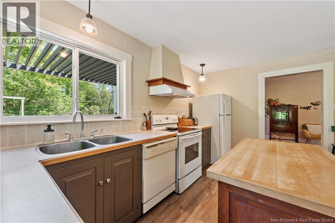
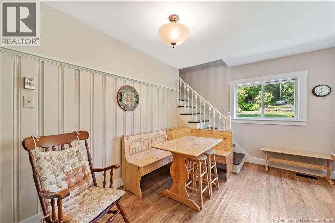
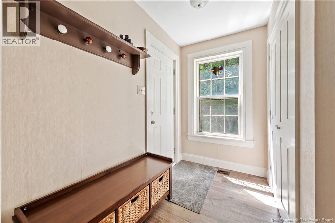
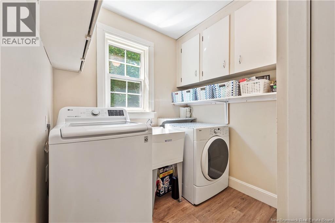
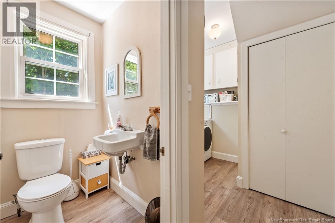
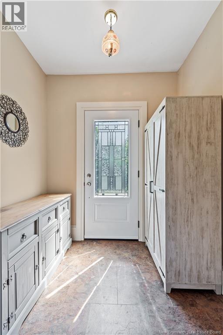
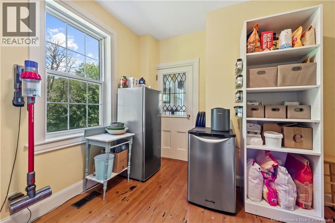
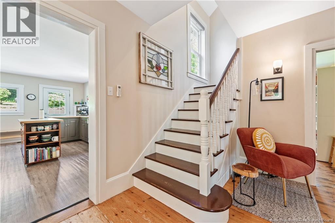
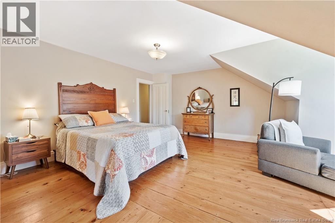
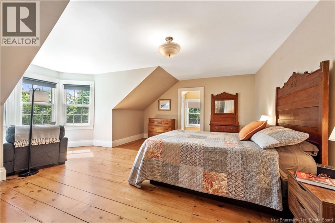
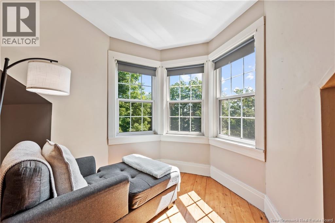
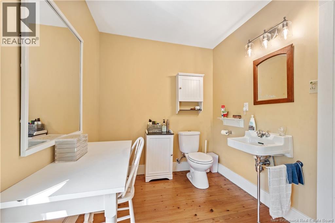
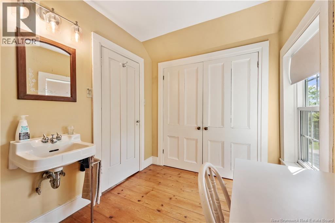
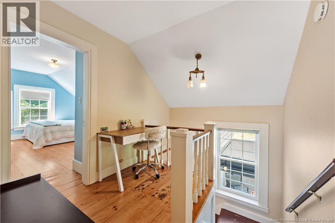
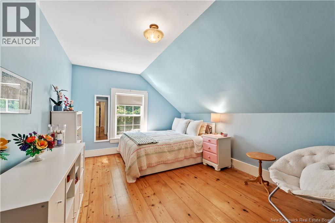
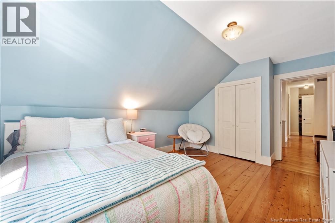
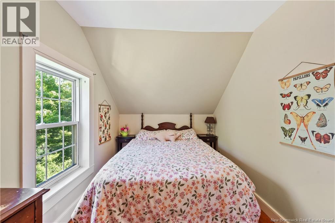
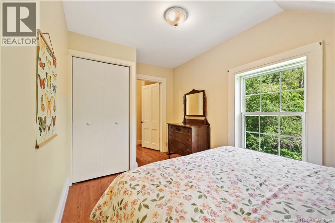
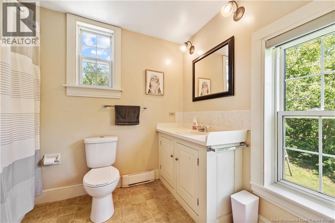
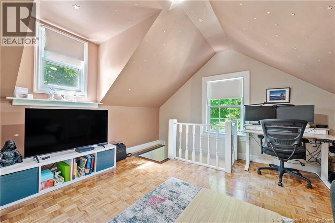
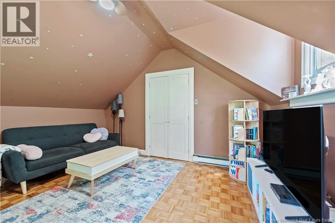
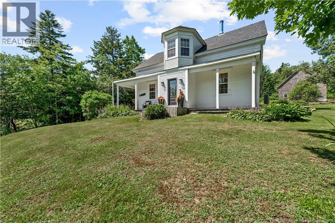
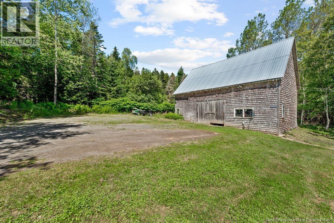
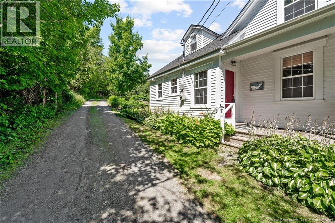
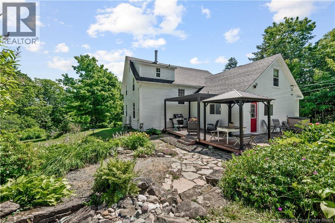
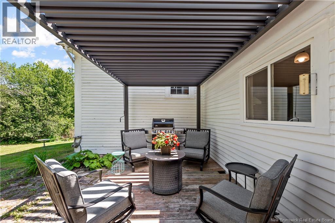
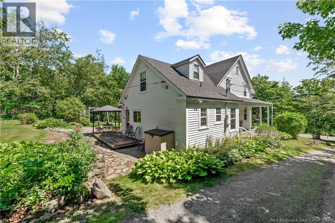
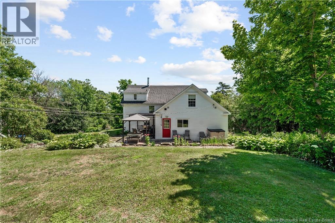
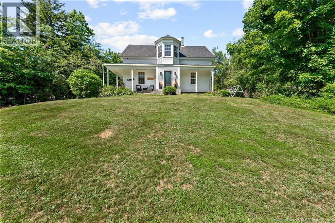
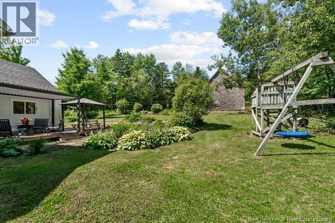
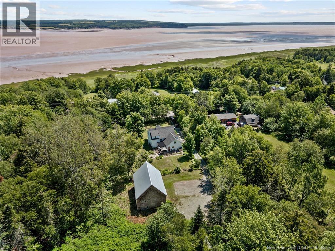
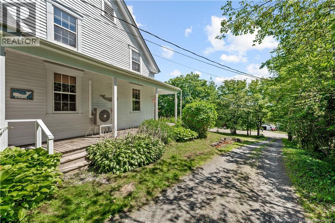
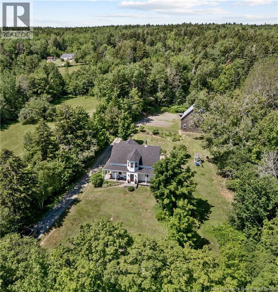
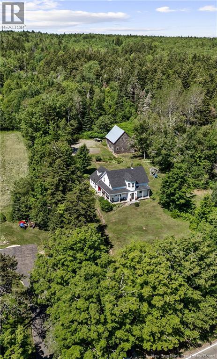
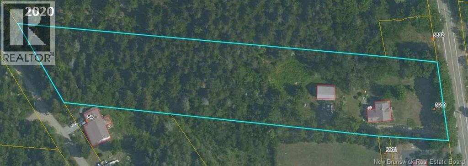
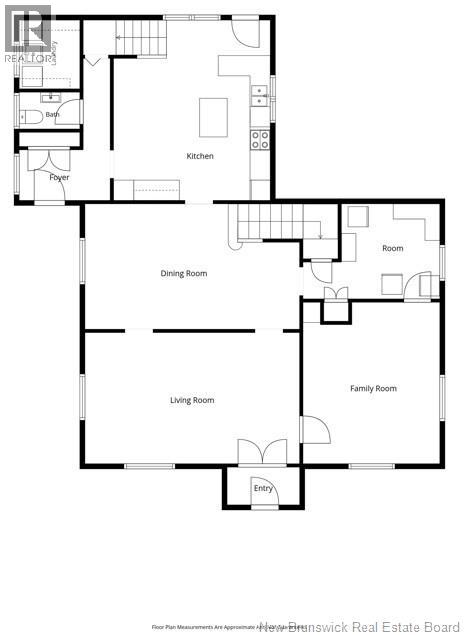
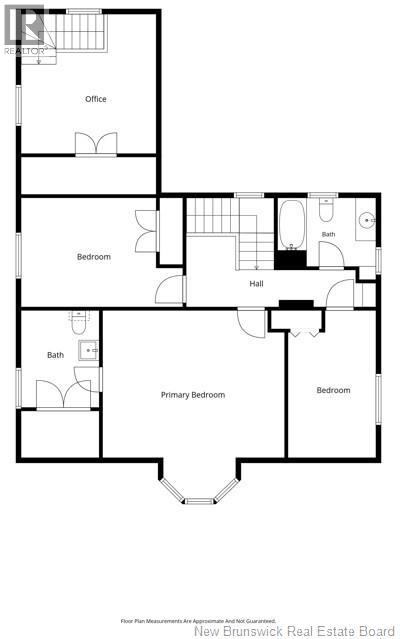
Perched on a hill on a picturesque, treed 3.45 acre property, this charming century home with its distinctive semi-turret is rich in original character and timeless appeal. A welcoming wraparound verandah sets the stage for the spacious interior, where the main floor offers a bright front living room, a cozy family room showcasing original crown moulding and a decorative ceiling medallion, a country kitchen with a centre island, an oversized dining room ideal for entertaining, a den or home office, convenient mudroom, laundry area, and a 2piece bath. The second level features three bedrooms, including an impressive primary suite with a sunny sitting area surrounded by windows and a 2 piece ensuite. A full family bath and landing area complete this floor. A separate staircase off the kitchen leads to an additional office or potential fourth bedroom, providing excellent flexibility for families or those working from home. Original wide plank flooring adds warmth and character throughout much of the home. Step outside from the kitchen onto a private deck overlooking the peaceful backyard. Recent updates include a Daikin ducted heat pump installed three years ago, home also has a mini split in the dining room, upgraded insulation, numerous plumbing and electrical improvements, and roof shingles replaced three years ago. The property is equally impressive, featuring a 36 x 26 ft barn, mature fruit trees, blueberry and raspberry bushes, and a large garden plot. Enjoy seasonal water views in the winter, exceptional privacy in the summer, and direct access to the Old Great Road at the rear of the property, with nearby ATV trails for outdoor enthusiasts. This unique country property offers outstanding value and a rare combination of historic charm, modern comfort, and privacy. (id:11823)
Property Details
| MLS® Number | NB144531 |
| Property Type | Single Family |
| Equipment Type | None |
| Features | Treed, Balcony/deck/patio |
| Rental Equipment Type | None |
| Structure | Barn |
Building
| Bathroom Total | 3 |
| Bedrooms Above Ground | 3 |
| Bedrooms Total | 3 |
| Architectural Style | 2 Level |
| Construction Style Attachment | Detached |
| Cooling Type | Heat Pump |
| Exterior Finish | Wood |
| Flooring Type | Softwood |
| Foundation Type | Stone |
| Half Bath Total | 2 |
| Heating Type | Heat Pump |
| Size Interior | 2,574 Ft2 |
| Total Finished Area | 2574 Sqft |
| Type | House |
| Utility Water | Well |
Land
| Access Type | Year-round Access, Public Road |
| Acreage | Yes |
| Sewer | Septic System |
| Size Irregular | 3.45 |
| Size Total | 3.45 Ac |
| Size Total Text | 3.45 Ac |
Rooms
| Level | Type | Length | Width | Dimensions |
|---|---|---|---|---|
| Second Level | Office | 13'1'' x 13'7'' | ||
| Second Level | 4pc Bathroom | 6'9'' x 9'5'' | ||
| Second Level | Bedroom | 13'4'' x 7'10'' | ||
| Second Level | Bedroom | 13'4'' x 11' | ||
| Second Level | 2pc Ensuite Bath | 7'6'' x 9'6'' | ||
| Second Level | Bedroom | 13'10'' x 18' | ||
| Main Level | Foyer | 5' x 6'10'' | ||
| Main Level | 2pc Bathroom | X | ||
| Main Level | Laundry Room | X | ||
| Main Level | Mud Room | 8'5'' x 8' | ||
| Main Level | Office | 10' x 7'9'' | ||
| Main Level | Kitchen | 14'5'' x 17'7'' | ||
| Main Level | Family Room | 13'2'' x 13'6'' | ||
| Main Level | Living Room | 20'6'' x 12' |
https://www.realtor.ca/real-estate/30064152/3900-route-114-hopewell-cape
Contact Us
Contact us for more information

Leslie Tracy
Salesperson
(506) 386-3663
www.leslietracy.com/
www.facebook.com/TeamLeslieRealEstate/
www.linkedin.com/in/leslie-tracy-b396b5136/
123 Halifax St Suite 600
Moncton, New Brunswick E1C 9R6
(506) 853-7653
www.remax-avante.com/

Eric Murray
Salesperson
www.greatermonctonrealtor.com/
www.facebook.com/ericmurrayrealtor
www.linkedin.com/in/ericmurrayrealtor/
www.instagram.com/ericmurray_realtor/?igshid=ZDc4ODBmNjlmNQ%3D%3D
123 Halifax St Suite 600
Moncton, New Brunswick E1C 9R6
(506) 853-7653
www.remax-avante.com/

The trademarks REALTOR®, REALTORS®, and the REALTOR® logo are controlled by The Canadian Real Estate Association (CREA) and identify real estate professionals who are members of CREA. The trademarks MLS®, Multiple Listing Service® and the associated logos are owned by The Canadian Real Estate Association (CREA) and identify the quality of services provided by real estate professionals who are members of CREA. The trademark DDF® is owned by The Canadian Real Estate Association (CREA) and identifies CREA's Data Distribution Facility (DDF®)
August 26 2026 02:04:21
New Brunswick Real Estate Board
RE/MAX Avante