
14 Robert Street Shediac, New Brunswick E4P 0R2

$485,000
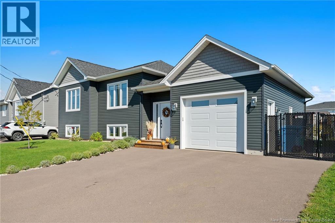
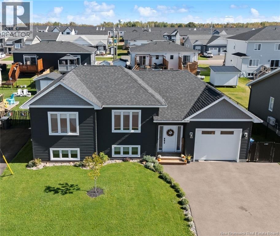
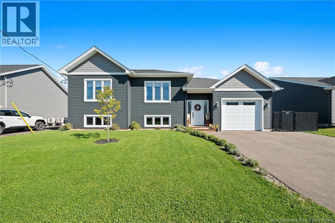
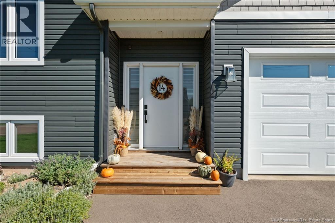
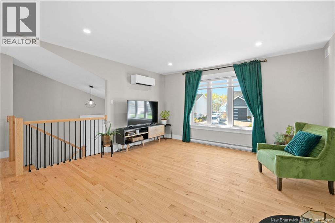
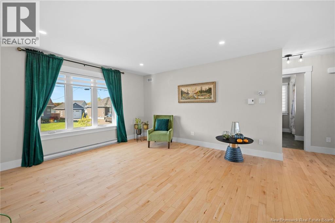
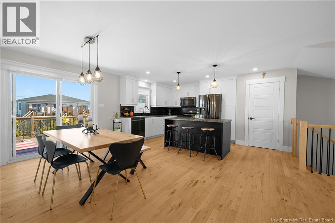
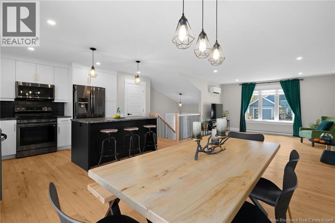
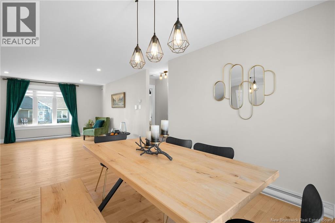
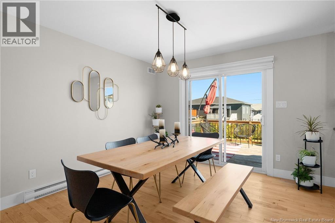
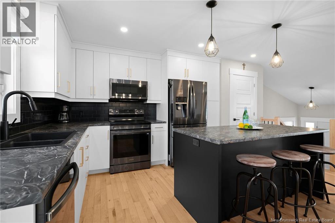
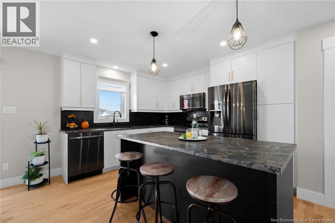
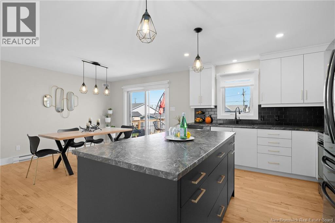
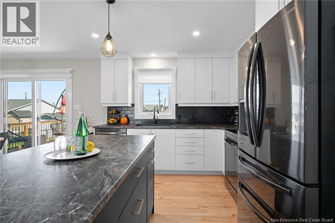
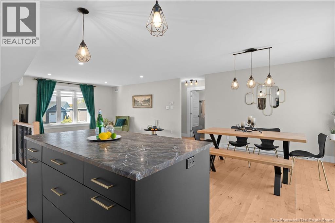
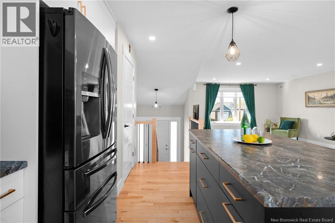
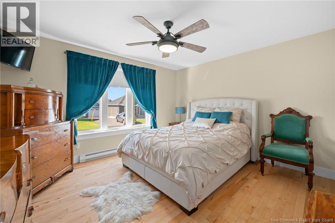
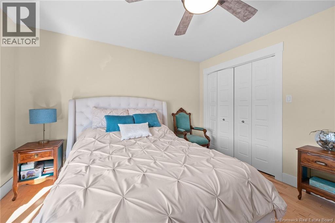
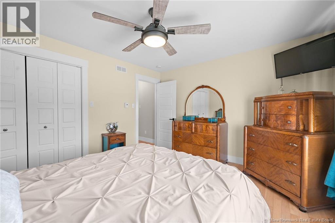
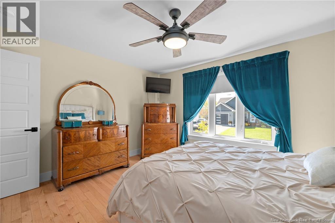
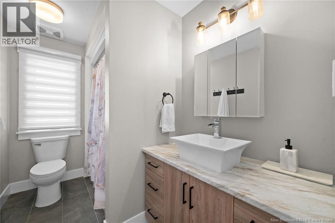
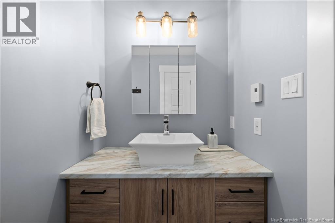
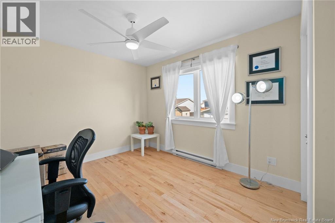
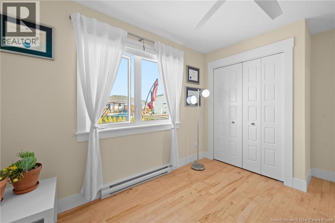
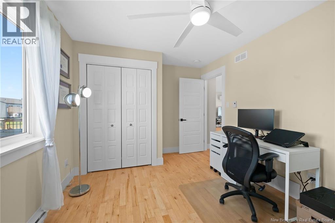
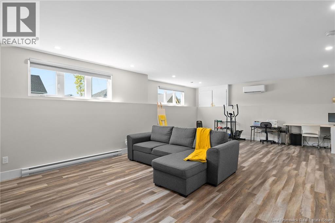
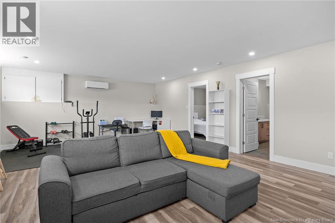
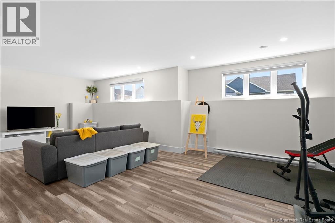
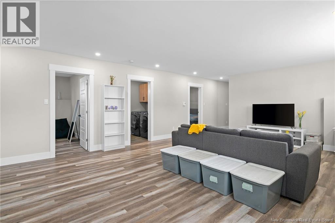
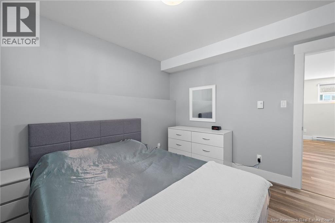
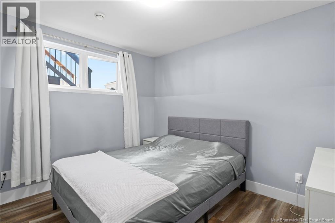
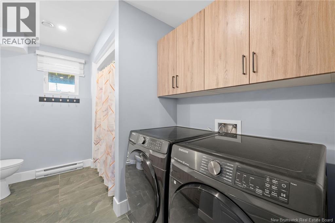
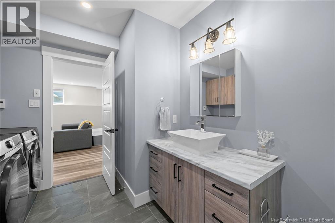
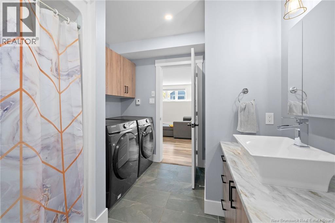
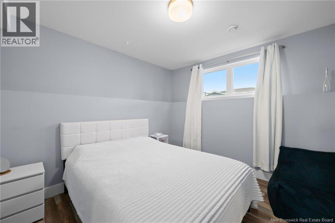
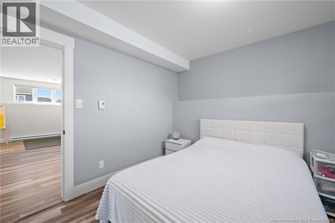
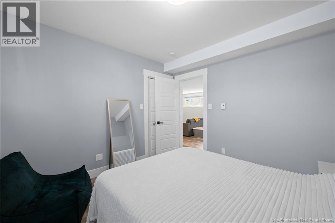
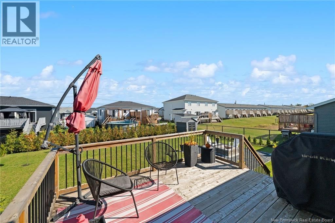
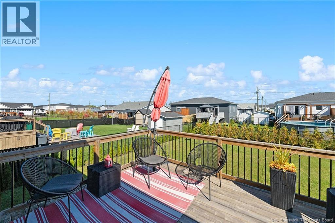
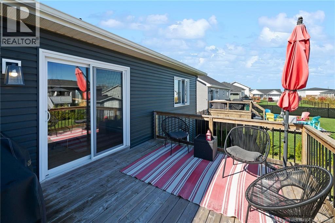
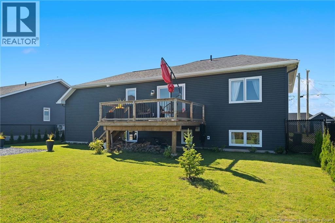
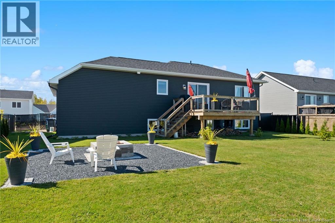
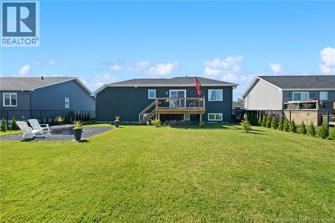
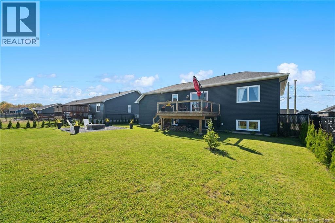
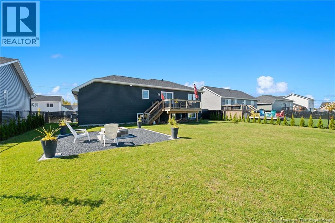
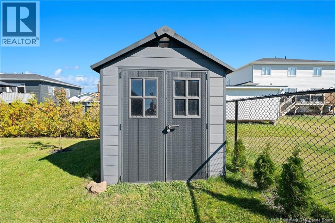
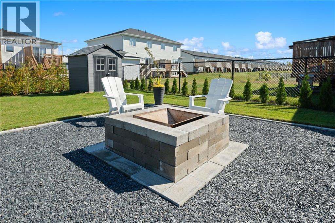
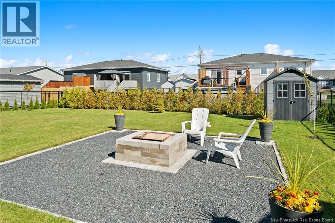
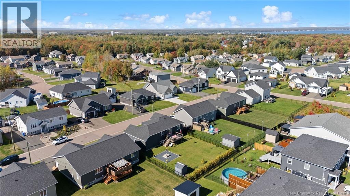
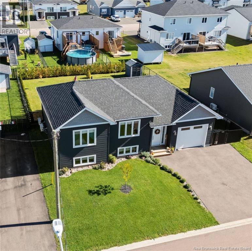
If your current home is starting to feel a little too small, 14 Robert Street might be exactly the kind of upgrade you've been waiting for. Built in 2022, this fully finished split-entry bungalow offers over 2,000 sq. ft. of finished living space, four bedrooms, two full bathrooms, an attached garage and a fenced backyard-all without inheriting a long list of projects with your new keys. Upstairs, the bright open-concept layout brings the kitchen, dining and living spaces together, with hardwood floors and plenty of room to entertain. The kitchen centers around an 8-foot island with ceiling-height cabinetry, black tile backsplash and top-of-the-line energy efficient black stainless steel appliances. Two bedrooms and a large full bathroom complete the main level. Downstairs is completely finished and gives you the extra space that makes moving up worthwhile. You'll find two more bedrooms, another large full bathroom with laundry, plus a huge family room. There's room here for older kids, guests, a home office, gym, playroom-or simply a second living space when everyone needs a little breathing room. Outside, some of the expensive extras are already taken care of. The attached garage is insulated, the double driveway is paved, and the backyard is fully fenced with a large deck, mature cedars for privacy, a stone firepit and black slate sitting area. Located on one of Shediac's quieter residential streets, this is a home you can grow into rather than immediately start changing. Four bedrooms, over 2,000 finished sq. ft., a finished lower level, attached garage, fenced yard-and only four years old. More space without taking on more work. (id:11823)
Property Details
| MLS® Number | NB148949 |
| Property Type | Single Family |
| Equipment Type | None |
| Features | Balcony/deck/patio |
| Rental Equipment Type | None |
| Structure | Shed |
Building
| Bathroom Total | 2 |
| Bedrooms Above Ground | 2 |
| Bedrooms Below Ground | 2 |
| Bedrooms Total | 4 |
| Architectural Style | Bungalow, Split Entry Bungalow |
| Basement Development | Finished |
| Basement Type | Full (finished) |
| Constructed Date | 2022 |
| Construction Style Attachment | Detached |
| Cooling Type | Heat Pump, Air Exchanger |
| Exterior Finish | Vinyl |
| Flooring Type | Ceramic, Laminate, Hardwood |
| Foundation Type | Concrete |
| Heating Fuel | Electric |
| Heating Type | Baseboard Heaters, Heat Pump |
| Stories Total | 1 |
| Size Interior | 2,119 Sqft |
| Total Finished Area | 2119 Sqft |
| Type | House |
| Utility Water | Municipal Water |
Parking
| Attached Garage | |
| Garage |
Land
| Access Type | Year-round Access, Public Road |
| Acreage | No |
| Fence Type | Fully Fenced |
| Landscape Features | Landscaped |
| Sewer | Municipal Sewage System |
| Size Irregular | 687 |
| Size Total | 687 M2 |
| Size Total Text | 687 M2 |
Rooms
| Level | Type | Length | Width | Dimensions |
|---|---|---|---|---|
| Basement | Bedroom | 11'9'' x 11'11'' | ||
| Basement | 4pc Bathroom | 8'4'' x 11'10'' | ||
| Basement | Bedroom | 11'0'' x 11'11'' | ||
| Basement | Living Room | 34'6'' x 17'7'' | ||
| Main Level | Bedroom | 13'5'' x 9'3'' | ||
| Main Level | 4pc Bathroom | 9'9'' x 6'0'' | ||
| Main Level | Bedroom | 13'5'' x 11'11'' | ||
| Main Level | Kitchen | 10'9'' x 10'5'' | ||
| Main Level | Dining Room | 10'9'' x 10'5'' | ||
| Main Level | Living Room | 14'0'' x 18'8'' |
https://www.realtor.ca/real-estate/30358027/14-robert-street-shediac
Contact Us
Contact us for more information

Hayley Burrell
Salesperson
506homeswithhayley.com/
www.facebook.com/hayleyburrellremaxavante
www.instagram.com/hayleyburrell018/
123 Halifax St Suite 600
Moncton, New Brunswick E1C 9R6
(506) 853-7653
www.remax-avante.com/

Leslie Tracy
Salesperson
(506) 386-3663
www.leslietracy.com/
www.facebook.com/TeamLeslieRealEstate/
www.linkedin.com/in/leslie-tracy-b396b5136/
123 Halifax St Suite 600
Moncton, New Brunswick E1C 9R6
(506) 853-7653
www.remax-avante.com/

The trademarks REALTOR®, REALTORS®, and the REALTOR® logo are controlled by The Canadian Real Estate Association (CREA) and identify real estate professionals who are members of CREA. The trademarks MLS®, Multiple Listing Service® and the associated logos are owned by The Canadian Real Estate Association (CREA) and identify the quality of services provided by real estate professionals who are members of CREA. The trademark DDF® is owned by The Canadian Real Estate Association (CREA) and identifies CREA's Data Distribution Facility (DDF®)
October 03 2026 02:55:21
New Brunswick Real Estate Board
RE/MAX Avante