
19 Academy Street Hillsborough, New Brunswick E4H 2R3

$219,900
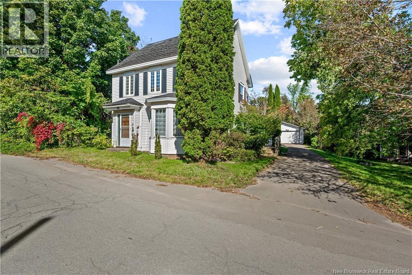
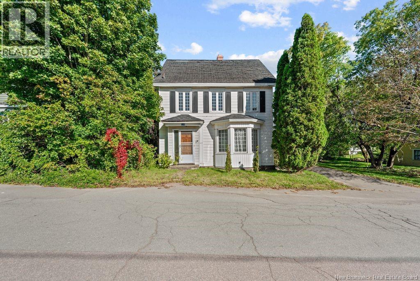
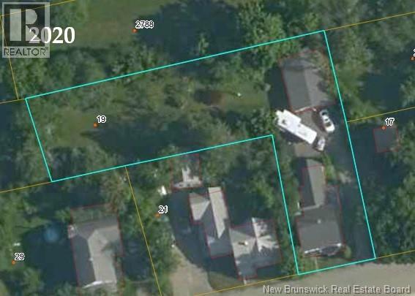
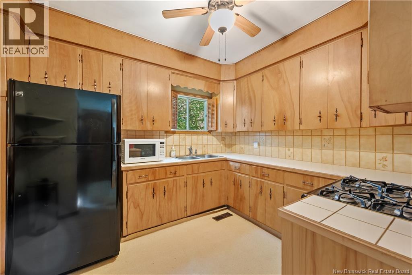
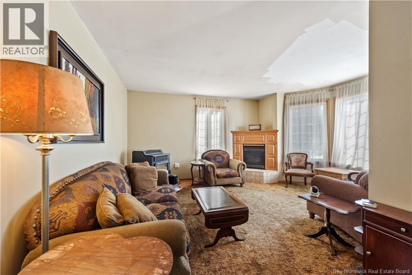
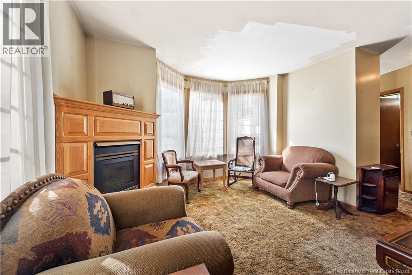
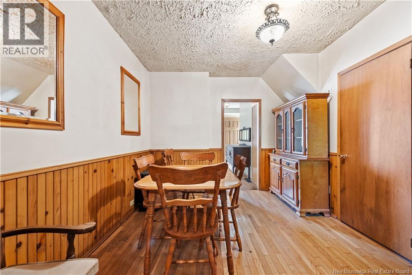
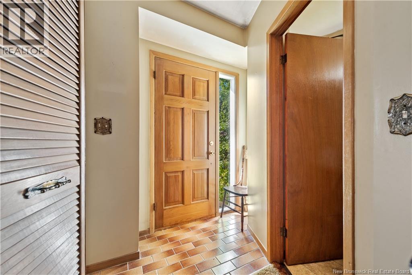
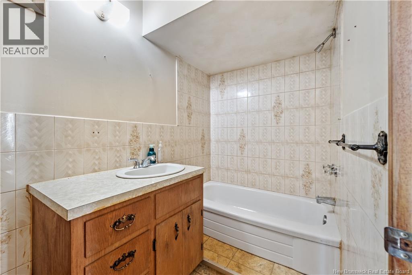
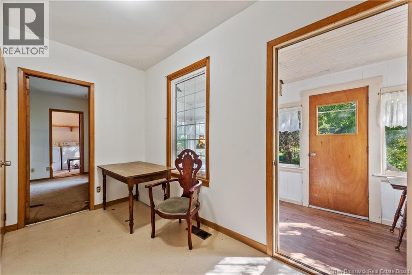
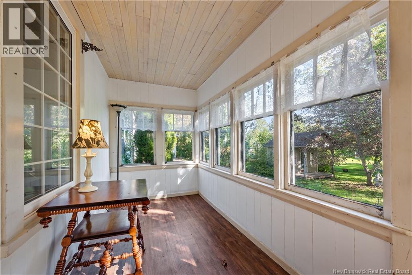
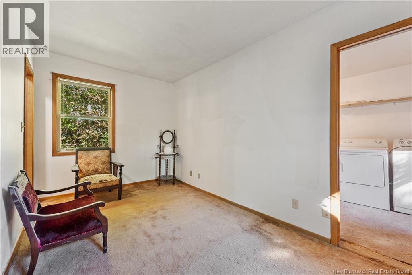
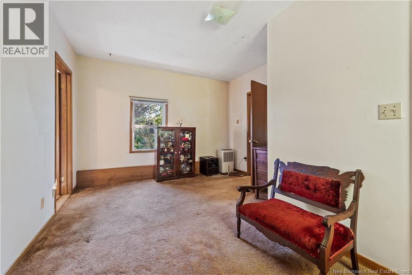
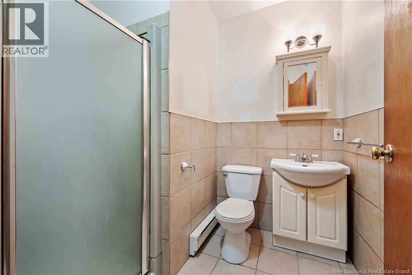
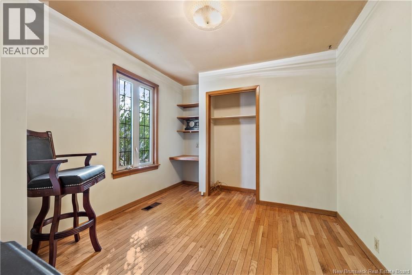
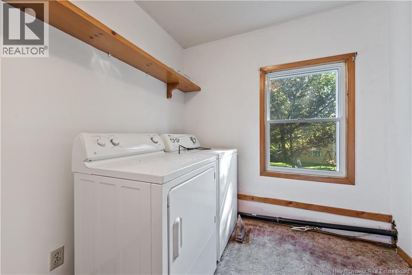
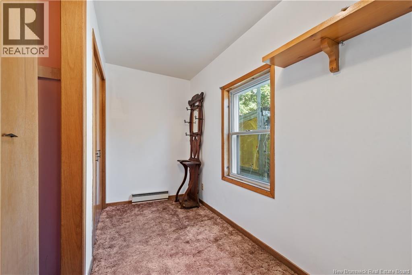
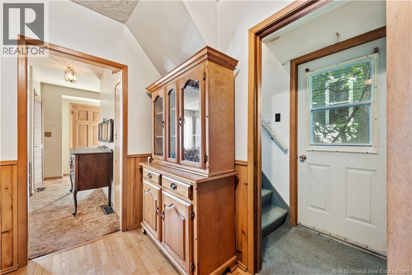
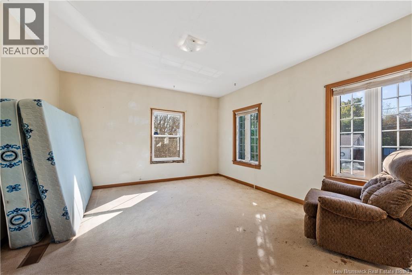
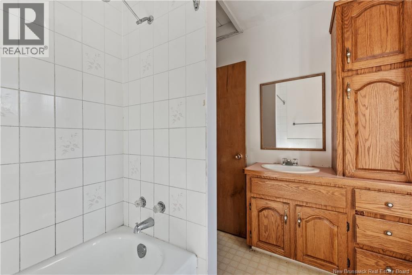
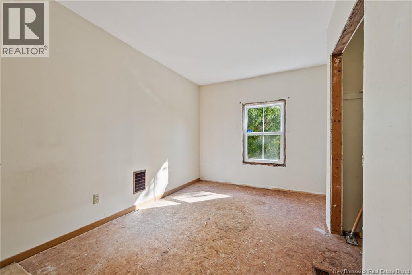
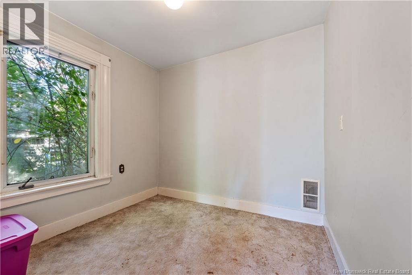
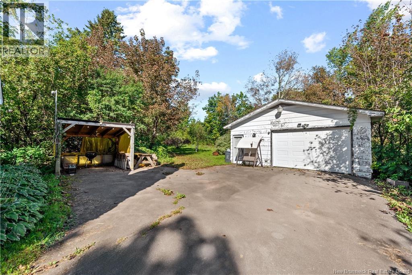
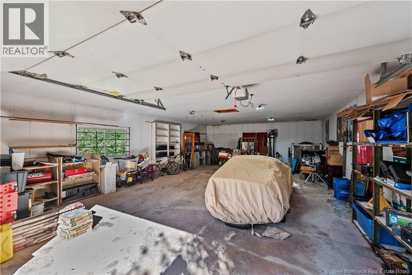
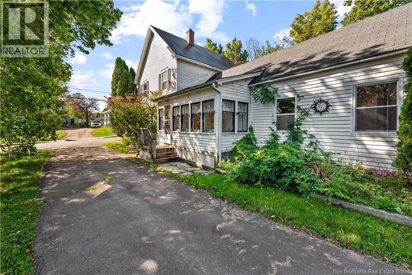
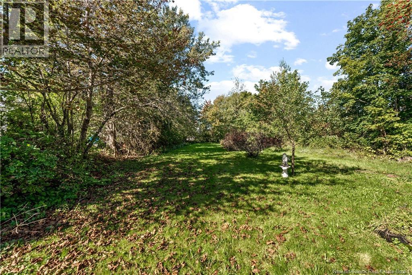
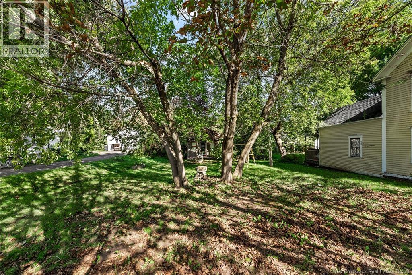
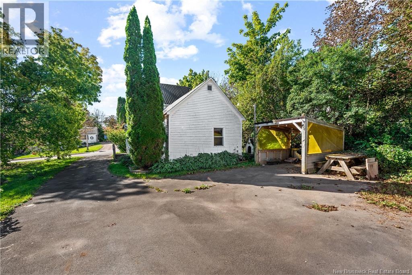
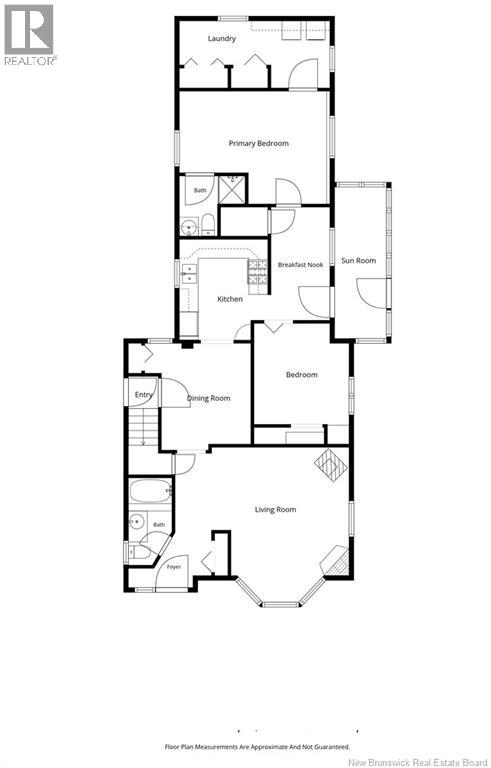
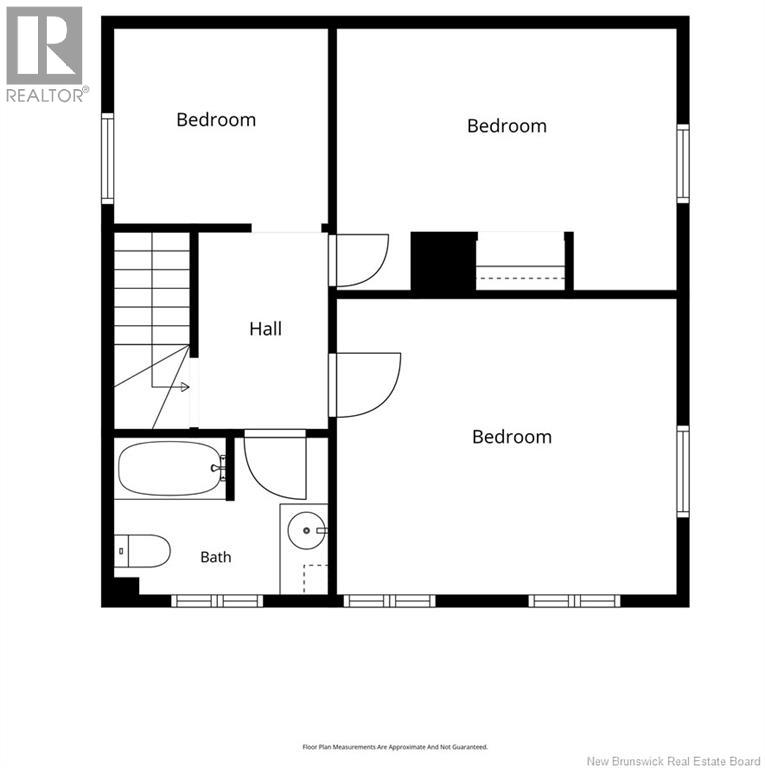
Spacious 5-bedroom, 3-bath home with a 24 x 36 ft detached garage, situated on a large lot within walking distance of all grade levels and community pool. The main floor offers a welcoming front living room featuring both a pellet stove and propane fireplace, a kitchen with plenty of cabinets, dining room, breakfast nook or convenient mudroom, sunporch, two bedrooms, two bathrooms, including a 3-piece ensuite off the primary bedroom, and a laundry room. The second level provides three additional bedrooms and a full bathroom. The second level can be accessed from the main house or closed off with a separate side entrance offering direct access to this level from outside. Backyard offers fruit trees including peach, pear and cherry. With plenty of space for a growing family, this property is priced well below the assessed value. Property taxes are based on non-owner-occupied status. (id:11823)
Property Details
| MLS® Number | NB147952 |
| Property Type | Single Family |
| Equipment Type | Propane Tank |
| Rental Equipment Type | Propane Tank |
Building
| Bathroom Total | 3 |
| Bedrooms Above Ground | 5 |
| Bedrooms Total | 5 |
| Amenities | Fireplace(s) |
| Architectural Style | 2 Level |
| Basement Type | Partial |
| Construction Style Attachment | Detached |
| Exterior Finish | Vinyl |
| Fireplace Fuel | Gas |
| Fireplace Present | Yes |
| Fireplace Type | Conventional |
| Flooring Type | Carpeted, Tile, Hardwood |
| Foundation Type | Concrete, Wood/piers |
| Heating Fuel | Oil, Propane, Pellet |
| Heating Type | Stove |
| Size Interior | 1,900 Sqft |
| Total Finished Area | 1900 Sqft |
| Type | House |
| Utility Water | Municipal Water |
Parking
| Detached Garage | |
| Garage |
Land
| Access Type | Year-round Access, Public Road |
| Acreage | No |
| Landscape Features | Landscaped |
| Sewer | Municipal Sewage System |
| Size Irregular | 1551 |
| Size Total | 1551 M2 |
| Size Total Text | 1551 M2 |
Rooms
| Level | Type | Length | Width | Dimensions |
|---|---|---|---|---|
| Second Level | 4pc Bathroom | X | ||
| Second Level | Bedroom | 14'2'' x 8'8'' | ||
| Second Level | Bedroom | 8'11'' x 8' | ||
| Second Level | Bedroom | 14' x 12'6'' | ||
| Main Level | Dining Nook | 11'10'' x 5'5'' | ||
| Main Level | Kitchen | 9'3'' x 10'7'' | ||
| Main Level | Laundry Room | X | ||
| Main Level | 4pc Bathroom | X | ||
| Main Level | Bedroom | 10' x 10'3'' | ||
| Main Level | 3pc Ensuite Bath | X | ||
| Main Level | Bedroom | 15'3'' x 11'6'' | ||
| Main Level | Sunroom | X | ||
| Main Level | Dining Room | 10' x 9'9'' | ||
| Main Level | Living Room | 12'3'' x 16' |
https://www.realtor.ca/real-estate/30310896/19-academy-street-hillsborough
Contact Us
Contact us for more information

Leslie Tracy
Salesperson
(506) 386-3663
www.leslietracy.com/
www.facebook.com/TeamLeslieRealEstate/
www.linkedin.com/in/leslie-tracy-b396b5136/
123 Halifax St Suite 600
Moncton, New Brunswick E1C 9R6
(506) 853-7653
www.remax-avante.com/

Eric Murray
Salesperson
www.greatermonctonrealtor.com/
www.facebook.com/ericmurrayrealtor
www.linkedin.com/in/ericmurrayrealtor/
www.instagram.com/ericmurray_realtor/?igshid=ZDc4ODBmNjlmNQ%3D%3D
123 Halifax St Suite 600
Moncton, New Brunswick E1C 9R6
(506) 853-7653
www.remax-avante.com/

The trademarks REALTOR®, REALTORS®, and the REALTOR® logo are controlled by The Canadian Real Estate Association (CREA) and identify real estate professionals who are members of CREA. The trademarks MLS®, Multiple Listing Service® and the associated logos are owned by The Canadian Real Estate Association (CREA) and identify the quality of services provided by real estate professionals who are members of CREA. The trademark DDF® is owned by The Canadian Real Estate Association (CREA) and identifies CREA's Data Distribution Facility (DDF®)
October 03 2026 05:55:14
New Brunswick Real Estate Board
RE/MAX Avante